Hidden behind a fortress-like board-formed concrete perimeter wall in a quiet, artsy enclave of South Jakarta, the Jakarta Brutalist Loft delivers a masterclass in unapologetic industrial luxury. Designed for creative directors, architects, and urban nomads seeking total isolation from the chaotic hum of the capital, this boutique property transforms raw structural elements into a sanctuary of minimalist sophistication.
Privacy is fiercely guarded through an exclusive residency model that caps daily check-ins at a strict maximum of 80 guests, ensuring that the sprawling communal courtyards and soundproofed concrete work-dens remain whisper-quiet. The arrival experience is entirely digital and discreet, guiding guests through a heavy pivot-steel door directly into a subterranean parking vault that bypasses conventional lobbies. The property’s branding rejects all commercial noise, relying instead on clean typography and the raw, unadorned texture of cast concrete and blackened steel.
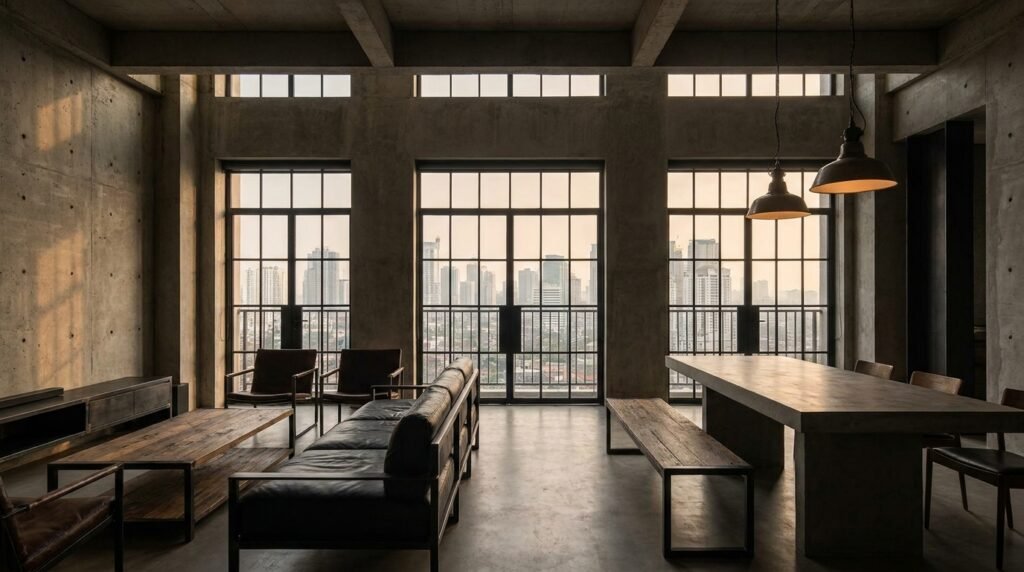
The interior architecture is a dramatic study in light and shadow. Soaring double-height ceilings, exposed waffle-slab concrete beams, and oversized Crittall glass windows frame internal zen gardens filled with weeping figs and giant ferns. At the center of the estate lies a cavernous communal atrium anchored by a monumental monolithic concrete stage, perfectly proportioned for private creative salons, vinyl-listening sessions, and architectural masterclasses.
The wellness and culinary ethos channels an earthy, grounded energy. The in-house open kitchen serves hyper-curated, plant-forward tasting menus cooked over open coals, paired with craft elixirs infused with local roots, Java ginger, and activated charcoal to detoxify urban fatigue. It is a bold, uncompromising urban retreat where brutalism meets soulful sanctuary.